
Open House Sat, Sep 26th 11:00 AM - 1:00 PM - Views










Address
4 Lone Hollow Cv, Sandy, UT
Price
$ 1,860,000
Property Attributes
- MLS#2186732
- TypeSingle Family
- Listing Status Active
- CountySALT LAKE
- CitySandy
- AreaSandy
- NeighborhoodPEPPERWOOD
- Zip84092
- StyleStories: 2
- Year Built1991
- Taxes$ 7368
- Price$ 1,860,000
- Bedrooms5
- Full Bathrooms4
- Half Bathrooms1
- Sqr Footage6814
- Lot Size0.65 Acres
Data Source:
Wasatch Front Regional MLS (WFRMLS)
Property Description
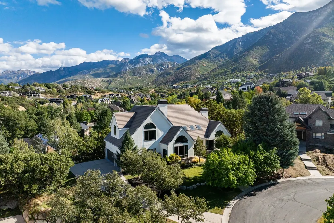
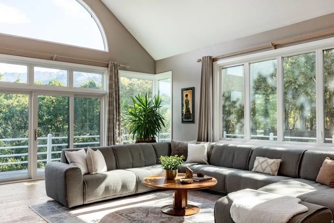
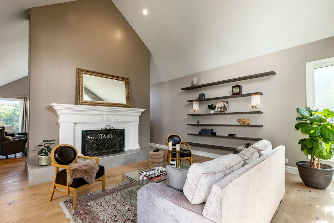
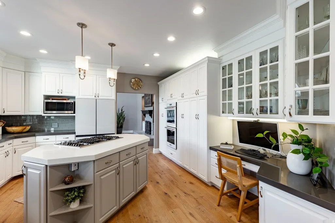
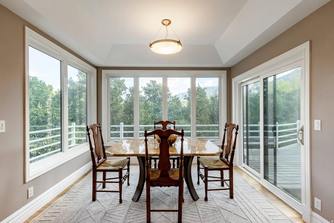
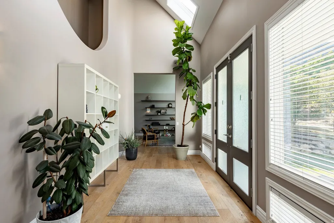
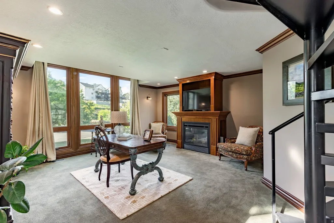
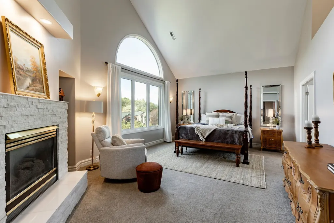
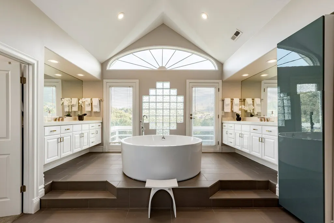
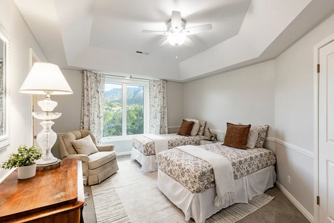
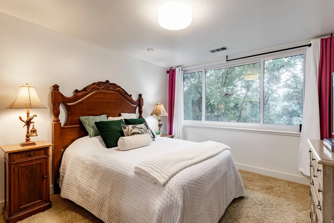
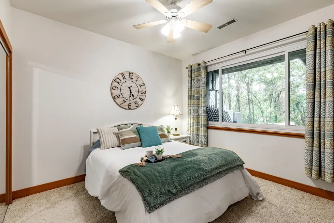
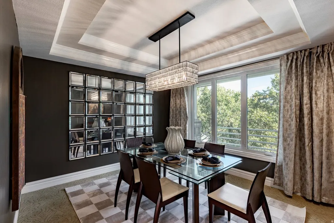
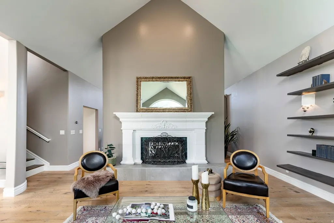
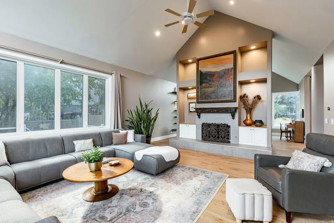
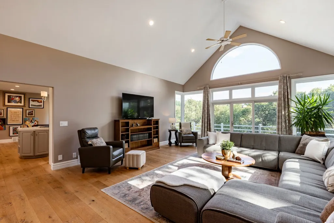
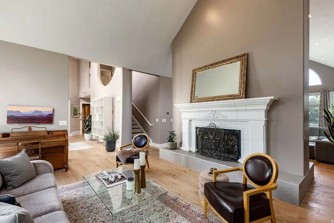
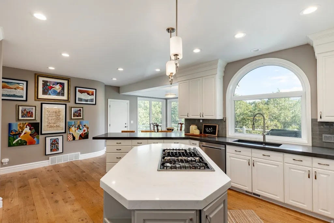
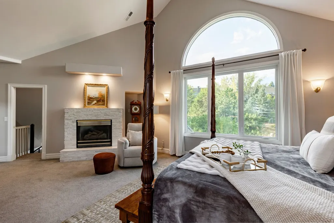
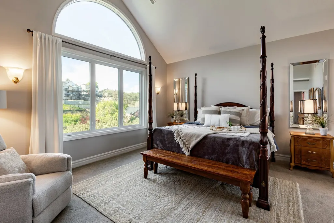
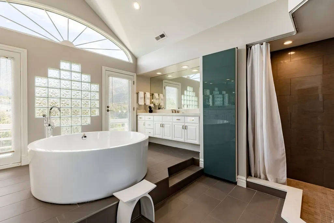
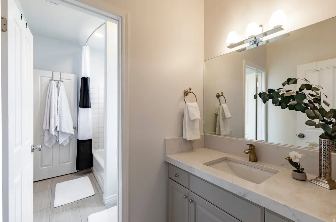
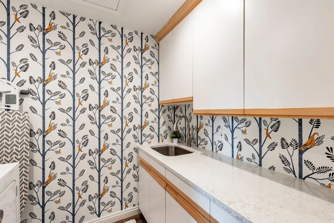
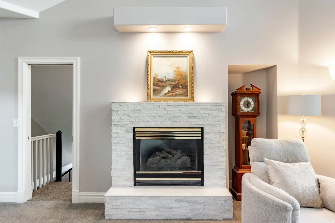
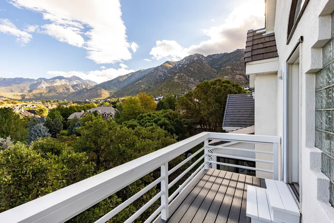
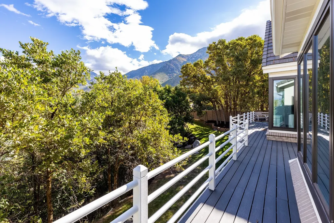
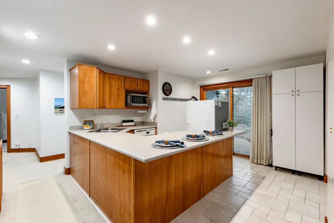
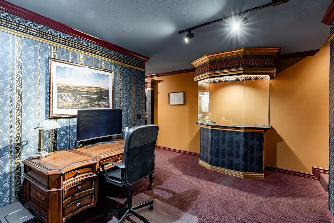
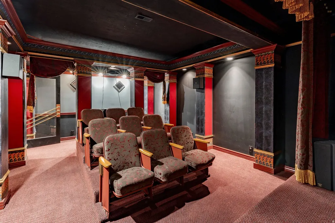
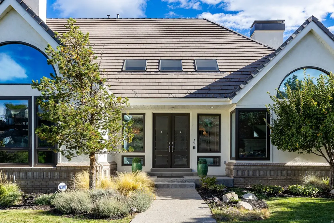
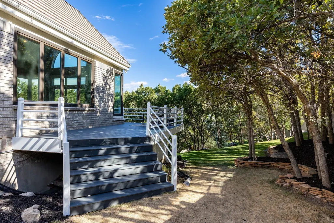
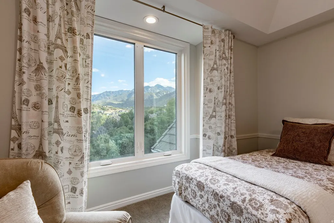
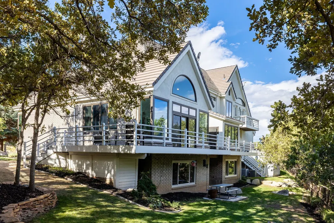
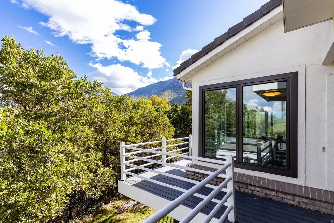
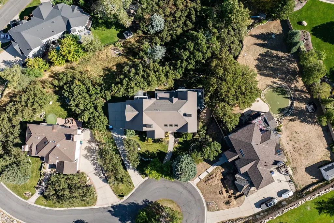
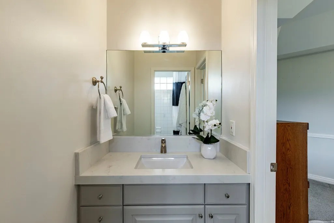
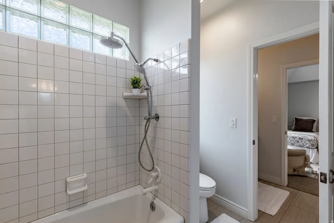
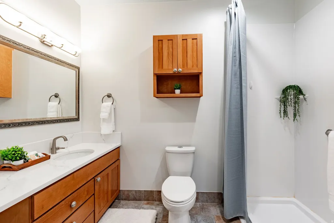
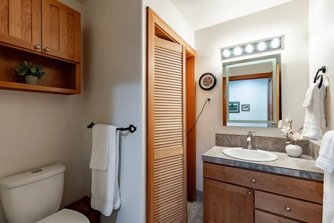
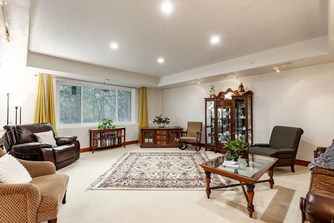
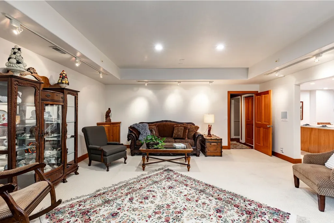
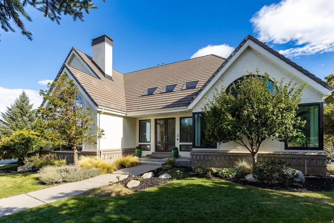
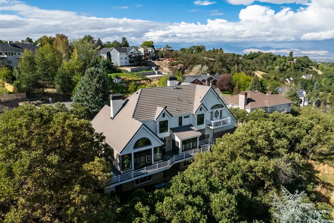
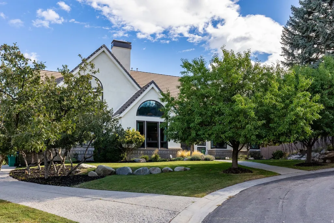
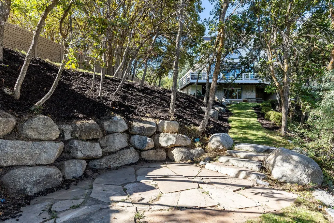
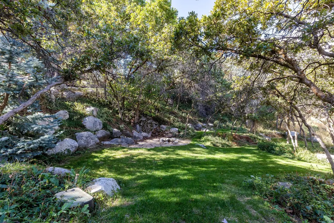
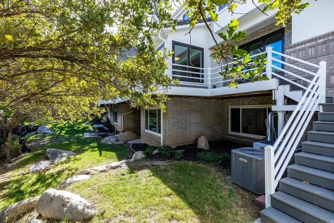
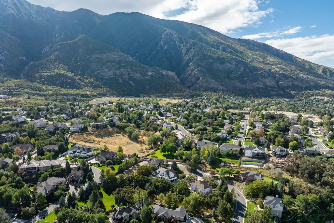
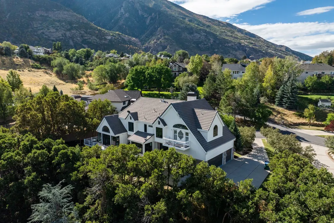
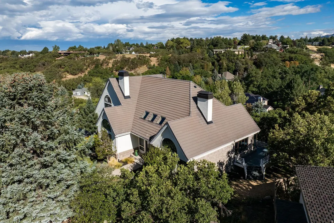
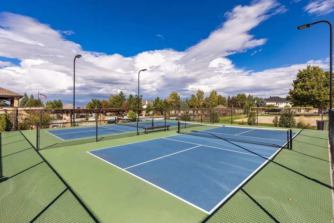
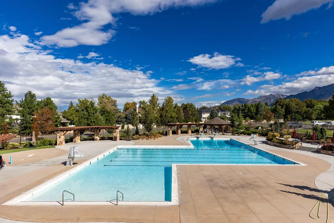
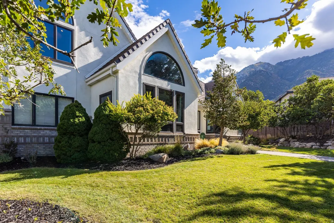
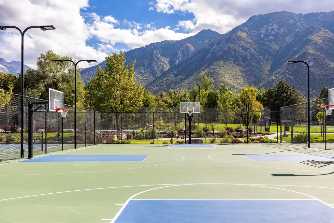
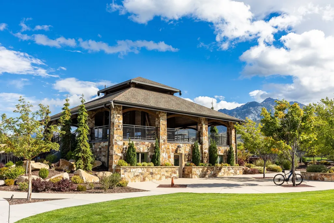
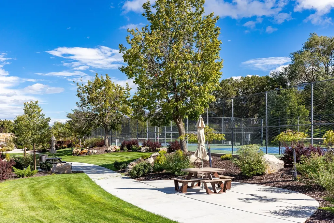
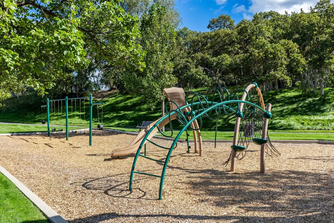
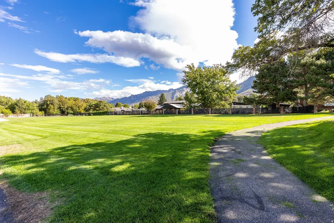
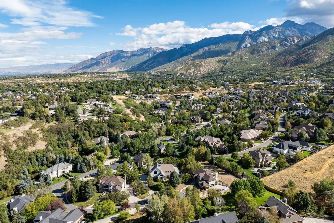
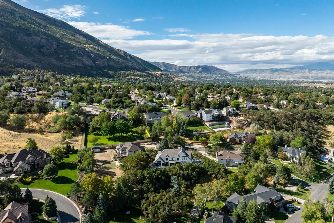
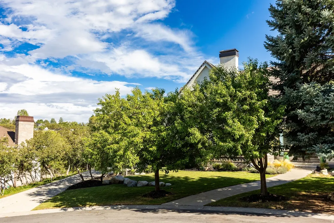
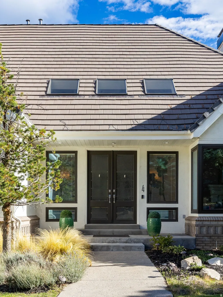
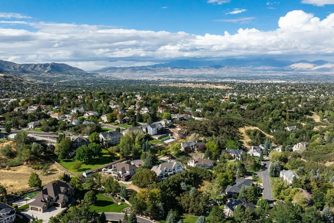
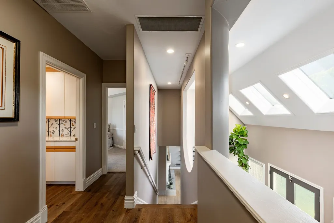
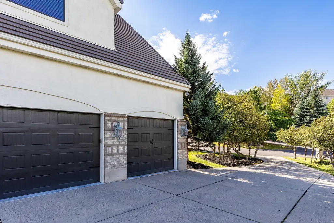
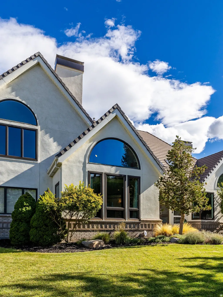
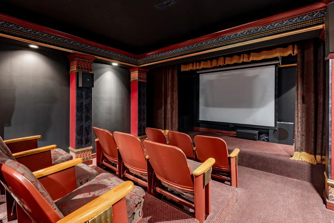
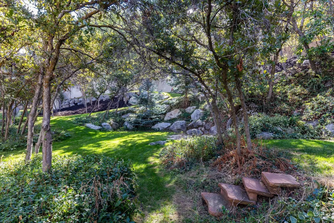
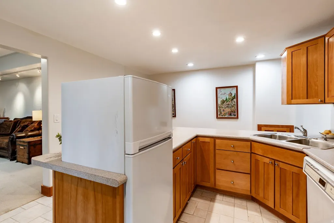
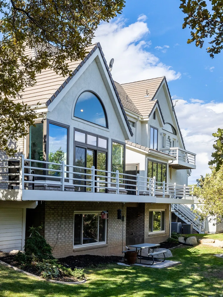
Some homes give you room to live. This one gives you room to live exceptionally well. This remarkable residence brings together generous proportions, beautiful mountain views, privacy, and an amenity-rich setting that feels more like a private resort than a neighborhood. With five bedrooms and expansive gathering spaces, the home suits both quiet everyday living and memorable entertaining. Mornings begin with mountain views from the breakfast nook, evenings spill naturally onto the large Trex deck, and the secluded backyard offers a peaceful retreat at day's end. Inside, extensive updates elevate the home, including new hardwood floors throughout the kitchen, breakfast room, foyer, big room, and front room; new carpet in the upstairs bedrooms and additional room; new baseboards; and refreshed interior paint throughout the main level. The updated kitchen features painted cabinetry, new quartz countertops, new lighting and appliances, with the refrigerator and fixtures updated in 2026. The big room and front room each feature gas fireplace inserts, while new lighting enhances the foyer, office, and dining room. Bathrooms have also been thoughtfully refreshed, including new tile, quartz countertops, fixtures, and additional updates throughout the main-floor bath, Jack-and-Jill bath, and primary bath. The primary bedroom features an updated fireplace surround and new ceiling, while the laundry room includes a new quartz countertop, sink, fixtures, and LVP flooring. A formal dining room, second kitchen, and charming vintage movie theater create additional spaces with personality, purpose, and a sense of occasion. Significant mechanical and exterior improvements include two furnaces installed in 2019 and 2020, an A/C unit and attic fan installed in 2020, a water softener and tankless water heater installed in 2022, windows installed in 2021 and 2022 (excluding half rounds), Trex decking completed in 2021, chimney caps and garage doors installed in 2026, and exterior paint completed in 2019. The community is just as exceptional, with a resort-style pool, three-acre park, pickleball and tennis courts, basketball court, volleyball pit, and walking trails throughout. A 24-hour manned guard gate adds sense of privacy and security. Opportunities to own this much space, in a setting with this level of lifestyle and recreation, are increasingly rare. This is a home designed not simply to live in, but to enjoy.
| Elementary School | Middle School | High School |
|---|---|---|
| Lone Peak Elementary School | Indian Hills Middle School | Alta High School |
| Price History | |
|---|---|
| 9/22/2026 | Listed $1,860,000 |
General Features
| Living Area | 6814.0 |
|---|---|
| Sewer | Sewer: Connected,Sewer: Public |
| Heating | Forced Air,Gas: Central |
| Cooling | Central Air |
| Utilities | Natural Gas Connected,Electricity Connected,Sewer Connected,Sewer: Public,Water Connected |
| Roof | Tile |
| Appliances | Ceiling Fan,Dryer,Microwave,Refrigerator,Washer,Water Softener Owned |
| Zoning | Single-Family |
| HOA Fee | 210.0 |
| Garage Spaces | 3.0 |
| Patio/Porch Features | Patio: Open |
| Architectural Style | Stories: 2 |
| Construction Materials | Brick,Stucco |
| Year Built | 1991 |
| View | Mountain(s),Valley |
| Stories Count | 3 |
| Topography | Cul-de-Sac,Road: Paved,Sprinkler: Auto-Full,Terrain: Grad Slope,View: Mountain,View: Valley |
| Property Subtype | Single Family Residence |
| Current Use | Single Family |
| Accessibility | Grip-Accessible Features |
| Assoc Fee Paid Per | Monthly |
| County | Salt Lake |
| New Construction | No |
| Property Type | Residential |
| Association Amenities | Barbecue,Biking Trails,Fire Pit,Gated,Management,Pet Rules,Picnic Area,Playground,Pool,Security,Snow Removal,Tennis Court(s) |
| HOA | Yes |
| Attached Garage | No |
| Subdivision Name | PEPPERWOOD |
| Facing Direction | South |
| Garage Y/N | Yes |
| Total Rooms | 23 |
| Full Baths | 2 |
| Status | Active |
| Directions | Please enter one of the gates and give them the address,tell them you are coming to see a home for sale. It is on the Lone Hollow Cove cul de sac just off of Lone Hollow Drive. |
| High School | Alta |
| City | Sandy |
| Association Name | David Teerlink |
| Senior Community Y/N | No |
| High School District | Canyons |
| Zoning Description | 1120 |
| Open Parking Spaces | 5.0 |
| MLS Area | Sandy; Alta; Snowbd; Granite |
| Lot Size Units | Acres |
| Lot Size Square Feet | 28314.0 |
| Carport Y/N | No |
| Listing Terms | Cash,Conventional |
| Elementary School | Lone Peak |
| Property Attached Y/N | No |
| Tax Annual Amount | 7368.0 |
| Home Warranty Y/N | No |
| Middle/Junior High School | Indian Hills |
| Property Condition | Blt./Standing |
| Lease Considered Y/N | No |
| Virtual Tour | https://u.listvt.com/mls/266178856 |
| Living Area Units | Square Feet |
| Standard Status | Active |
| Middle/Junior School District | Canyons |
| Elementary School District | Canyons |
| Virtual Tour | https://visualize.summitsothebysrealty.com/4lonehollowcove |
| PostalCity | Sandy |
| ADU | No |
Interior Features
| Interior Amenities | Bath: Primary,Bath: Sep. Tub/Shower,Closet: Walk-In,Den/Office,Disposal,Gas Log,Kitchen: Second,Mother-in-Law Apt.,Oven: Double,Oven: Wall,Range: Countertop,Range: Gas,Vaulted Ceilings,Theater Room,V |
|---|---|
| Basement | Daylight,Full,Walk-Out Access |
| Flooring | Carpet,Hardwood,Tile,Vinyl |
| Total Fireplaces | 3 |
| Fireplace Features | Insert |
| Air Conditioning Y/N | Yes |
| Heating Y/N | Yes |
| Window Features | Blinds,Drapes,Part |
| Fireplace Y/N | Yes |
| Above Grade Finished Area | 4349.0 |
| Half Baths | 1 |
| 3/4 Baths | 2 |
| Total Bedrooms | 5 |
| Total Baths | 5 |
| 1/2 Baths | 1 |
| Basement Finished | 95 |
Exterior Features
| Exterior Amenities | Basement Entrance,Double Pane Windows,Entry (Foyer),Skylights,Sliding Glass Doors,Walkout,Patio: Open |
|---|---|
| Vegetation | Landscaping: Full,Mature Trees,Scrub Oak,Terraced Yard |
| Parking Features | Built-In,Opener |
| Lot Features | Cul-De-Sac,Road: Paved,Sprinkler: Auto-Full,Terrain: Grad Slope,View: Mountain,View: Valley |
| Water Source | Culinary |
| Total Parking | 8.0 |
| Inclusions | Ceiling Fan,Dryer,Fireplace Insert,Microwave,Refrigerator,Washer,Water Softener: Own,Window Coverings,Video Door Bell(s) |
| Lot Size Area | 0.65 |
| Spa | No |
| Building Area Total | 6814.0 |
| Lot Dimensions | 0.0x0.0x0.0 |
| Lot Size Acres | 0.65 |
| Frontage Length | 0.0 |
| Private Pool | No |
| Waterfront Y/N | No |
| Covered Spaces | 3.0 |
| RV Parking Dimensions | 0.00 |
| Other Equipment | Fireplace Insert,Window Coverings |
| Horse Y/N | No |
Amenities
- Foreclosure
- Views
- Short Sale
- New Construction
- Adult 55+
- Lease To Own
- No HOA Fees
- Furnished
- Primary On Main
- Air Conditioning
- Seller Finance
- Green
- Fixer Upper
- Horse
- Golf
- Fireplace
- Deck
- Garage
- Basement
- Pool
Property vs Single Family Average in 84092
Price
Taxes
Year Built
Visits
 Copyright 2026 Triangle MLS, Inc. of North Carolina. All rights reserved.
The data relating to real estate for sale on this web site comes in part from the Triangle MLS, Inc. of North Carolina. Real estate listings held by brokerage firms other than EQUITY REAL ESTATE® - Select are marked with the Broker Reciprocity logo and detailed information about them includes the name of the listing brokers. Brokers make an effort to deliver accurate information, but buyers should independently verify any information on which they will rely in a transaction. The listing broker shall not be responsible for any typographical errors, misinformation, or misprints, and they shall be held totally harmless from any damages arising from reliance upon this data. This data is provided exclusively for consumer's personal, noncommercial use.
Closed (sold) listings may have been listed and/or sold by a real estate firm other than the firm(s) featured on this website. Closed data is not available until the sale of the property is recorded in the MLS. Home sale data is not an appraisal, CMA, competitive or comparative market analysis, or home valuation of any property.
Listings marked with an icon are provided courtesy of the Triangle MLS, Inc. of North Carolina, Internet Data Exchange Database.
This site is monitored for scraping. Any use of listing data obtained from this web site, other than by a consumer looking to purchase real estate, is prohibited.
This data has been updated as of September 24, 2026 3:44 AM UTC
Copyright 2026 Triangle MLS, Inc. of North Carolina. All rights reserved.
The data relating to real estate for sale on this web site comes in part from the Triangle MLS, Inc. of North Carolina. Real estate listings held by brokerage firms other than EQUITY REAL ESTATE® - Select are marked with the Broker Reciprocity logo and detailed information about them includes the name of the listing brokers. Brokers make an effort to deliver accurate information, but buyers should independently verify any information on which they will rely in a transaction. The listing broker shall not be responsible for any typographical errors, misinformation, or misprints, and they shall be held totally harmless from any damages arising from reliance upon this data. This data is provided exclusively for consumer's personal, noncommercial use.
Closed (sold) listings may have been listed and/or sold by a real estate firm other than the firm(s) featured on this website. Closed data is not available until the sale of the property is recorded in the MLS. Home sale data is not an appraisal, CMA, competitive or comparative market analysis, or home valuation of any property.
Listings marked with an icon are provided courtesy of the Triangle MLS, Inc. of North Carolina, Internet Data Exchange Database.
This site is monitored for scraping. Any use of listing data obtained from this web site, other than by a consumer looking to purchase real estate, is prohibited.
This data has been updated as of September 24, 2026 3:44 AM UTC
 Wasatch Front Regional MLS - Salt Lake Board of REALTORS® All information deemed reliable but not guaranteed. All properties are subject to prior sale, change or withdrawal. Neither listing broker(s) or information provider(s) shall be responsible for any typographical errors, misinformation, misprints and shall be held totally harmless. Listing(s) information is provided for consumer's personal, non-commercial use and may not be used for any purpose other than to identify prospective properties
